



2500 S GLEN EAGLES DR Deland, FL 32724
3 Beds
2 Baths
1,959 SqFt
UPDATED:
Key Details
Property Type Single Family Home, Duplex
Sub Type Half Duplex
Listing Status Coming Soon
Purchase Type For Sale
Square Footage 1,959 sqft
Price per Sqft $163
Subdivision Glen Eagles Golf Villa
MLS Listing ID V4950946
Bedrooms 3
Full Baths 2
HOA Fees $243/mo
HOA Y/N Yes
Annual Recurring Fee 2916.0
Year Built 1992
Annual Tax Amount $1,990
Lot Size 3,484 Sqft
Acres 0.08
Property Sub-Type Half Duplex
Source Stellar MLS
Property Description
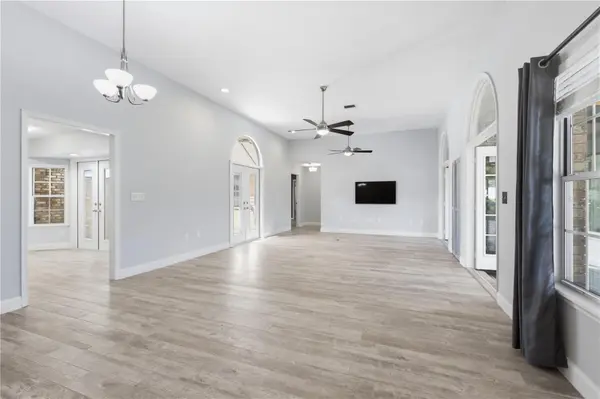
Continuing through the home, the dining area opens naturally to the updated kitchen, making everyday living and entertaining easy. The kitchen features white cabinetry with under-cabinet lighting, granite countertops, stainless steel appliances, a custom backsplash, and two pantry closets for plenty of storage. French doors lead from this area to the screened courtyard, extending the living space outdoors. The primary suite, two additional bedrooms, and a full bath are located just beyond the living room. The spacious primary bedroom offers a private retreat with an en-suite bathroom featuring a walk-in rain shower and double-sink vanity, along with a walk-in closet. The two additional bedrooms are generously sized and share a conveniently located guest bathroom with a tub/shower combo.
The attached two-car garage provides plenty of room for parking, storage, and everyday convenience, with the washer and dryer included. Additional updates and features include double-pane windows, carpet in the bedrooms, an 8-year-old roof, and a 10-year-old smart water heater. Built in 1992, this duplex villa has been thoughtfully updated while maintaining a practical layout designed for comfortable Florida living.
The community pool is just a short stroll away and features an outdoor gathering space for cookouts. The location can't be beat—seconds from grocery stores, restaurants, and shopping, and only minutes to I-4, award-winning downtown DeLand, and Stetson University.
Location
State FL
County Volusia
Community Glen Eagles Golf Villa
Area 32724 - Deland
Zoning 05PUD
Rooms
Other Rooms Florida Room
Interior
Interior Features Ceiling Fans(s), Eat-in Kitchen, High Ceilings, Primary Bedroom Main Floor, Stone Counters, Thermostat, Walk-In Closet(s), Window Treatments
Heating Electric
Cooling Central Air
Flooring Carpet, Tile
Furnishings Unfurnished
Fireplace false
Appliance Dishwasher, Dryer, Electric Water Heater, Exhaust Fan, Microwave, Range, Refrigerator, Washer
Laundry In Garage
Exterior
Exterior Feature Lighting
Parking Features Garage Faces Side
Garage Spaces 2.0
Community Features Community Mailbox, Pool, Street Lights
Utilities Available BB/HS Internet Available, Cable Available, Electricity Available, Electricity Connected, Sewer Available, Sewer Connected, Water Available, Water Connected
View Y/N No
Water Access No
Roof Type Shingle
Attached Garage true
Exposure North
Garage true
Private Pool No
Building
Lot Description City Limits, Landscaped, Street Dead-End, Paved
Story 1
Entry Level One
Foundation Slab
Lot Size Range 0 to less than 1/4
Sewer Public Sewer
Water Public
Structure Type Brick
New Construction false
Others
Pets Allowed Size Limit, Yes
HOA Fee Include Pool,Maintenance Grounds
Senior Community No
Pet Size Small (16-35 Lbs.)
Ownership Fee Simple
Monthly Total Fees $243
Acceptable Financing Cash, Conventional, FHA
Membership Fee Required Required
Listing Terms Cash, Conventional, FHA
Special Listing Condition None
Virtual Tour https://zillow.com/view-imx/791c29ff-7a00-4406-852a-c01b7a20a13c?initialViewType=pano&setAttribution=mls&utm_source=dashboard&wl=1

NEARBY SCHOOLS & PROPERTIES
GET MORE INFORMATION