

234 CROOKED TREE TRL, Deland, FL 32724
See all 44 photos
234 CROOKED TREE TRL, Deland, FL 32724
REQUEST A TOUR If you would like to see this home without being there in person, select the "Virtual Tour" option and your agent will contact you to discuss available opportunities.
In-PersonVirtual Tour
$ 799,000
Est. payment /mo
Save
New

234 CROOKED TREE TRL Deland, FL 32724

4 Beds

3 Baths

3,100 SqFt


UPDATED:

Key Details

Property Type Single Family Home

Sub Type Single Family Residence

Listing Status Active

Purchase Type For Sale

Square Footage 3,100 sqft

Price per Sqft $257

Subdivision Trails West

MLS Listing ID TB8547094

Bedrooms 4

Full Baths 2

Half Baths 1

HOA Fees $280/qua

HOA Y/N Yes

Annual Recurring Fee 1120.0

Year Built 1981

Annual Tax Amount $3,068

Lot Size 0.600 Acres

Acres 0.6

Property Sub-Type Single Family Residence

Source Stellar MLS

Property Description

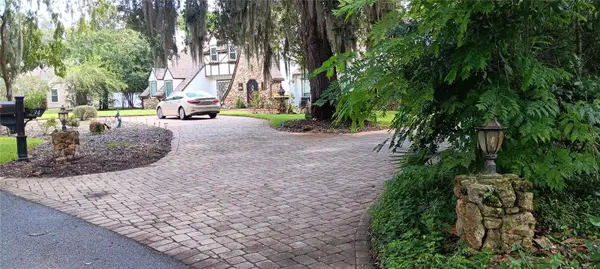
This is a beautiful home designed and built by Tony Chiocca in a unique community of just over 300 homes, all different and all unique, no cookie cutters here. This magnificent estate home is in Trails West, DeLand, Florida, Designed and built in a stunning architectural Tudor Revival style. This house is over 3,000 square feet under air and sits on over a 1/2 acre builder's lot with a very unique layout. It has 2 approaches and your own private mailbox. The outside lawn is completely irrigated with a winding Chicago brick walkway and a huge brick paver driveway that can park as many as 20 vehicles. Inside, you will find soaring ceilings, custom kitchen, granite, custom cabinets, copper hammered sink, travertine tile floors, real Honduran Mahogany hardwood floors (no laminate), and a spiral staircase leading to a huge loft. The game room is over 500 sq. ft. and under AC, with a professional pool table, coolers, wet bar sink, fans, and sofa, ready for parties or gatherings. There is a bonus attic, brand new air conditioners under warranty, and a 30-year Architectural Shingle roof that is just 6 years old with a peel and stick underlayment that seals the roof completely in the event of a hurricane damaging the shingles. The septic tank and drainfield were replaced 6 years ago as well. All new exterior double pane Argon gas injected windows and doors are rated for high velocity and also feature built-in Tudor style cross hatch muntins. This is an architectural masterpiece and has lots of curb appeal, people stop by often to take pictures of it, reminiscent of a past era of enchantment and medieval Royalty. The recent owners have invested over $100,000 in this home. You have a clubhouse with a rec center, pickleball, a beautiful swimming pool, and tennis courts. Entrances to the community are under video surveillance with tag readers for your protection. The HOA fee is low at only $280 per quarter, and the neighbors are all professional and mostly owners. Stetson College is close by, and Daytona Beach and Orlando are very close via I-4. Trails West is one of the most exclusive, private, and secluded neighborhoods in DeLand. Every home here is uniquely different; no two are alike. This is not a cookie cutter community like Margaritaville and other developments made by Lennar or Weitzer. These are custom built homes and you'll never see anything like this again. Sellers require pre approval letter or proof of funds for all showings, showings are held on weekend only, showing are limited to 3 people including any realtors. No photography or video recording allowed of interior. Whereas, there are numerous steps, stairs and smooth surfaces throughout the home, So ALL Showings are held At BUYERS RISK and they assume all responsibility for any injuries that they may experience from tripping, slipping, falling or whatever may occur. Sellers assume no responsibility for any accidents or injury of any kind, and for anyone on this property for any reason.

Location

State FL

County Volusia

Community Trails West

Area 32724 - Deland

Zoning 01PUD

Rooms

Other Rooms Bonus Room, Family Room, Formal Dining Room Separate, Great Room

Interior

Interior Features Ceiling Fans(s), Walk-In Closet(s)

Heating Central, Electric, Exhaust Fan

Cooling Central Air

Flooring Tile, Wood

Fireplaces Type Living Room

Furnishings Negotiable

Fireplace true

Appliance Dishwasher, Dryer, Freezer, Microwave, Range, Refrigerator, Washer

Laundry Inside

Exterior

Exterior Feature Lighting, Rain Barrel/Cistern(s), Rain Gutters

Parking Features Driveway, Oversized, Workshop in Garage

Garage Spaces 2.0

Pool In Ground

Community Features Clubhouse, Playground, Pool, Tennis Court(s)

Utilities Available Electricity Connected, Sewer Connected, Water Connected

Amenities Available Clubhouse, Fitness Center, Playground, Pool, Tennis Court(s)

View Y/N No

Water Access No

Roof Type Shingle

Porch Patio

Attached Garage true

Exposure Northwest

Garage true

Private Pool Yes

Building

Lot Description Oversized Lot, Private, Paved

Story 2

Entry Level Two

Foundation Slab

Lot Size Range 1/2 to less than 1

Sewer Septic Tank

Water Public

Architectural Style Tudor

Structure Type Frame

New Construction false

Others

Pets Allowed Breed Restrictions

HOA Fee Include Pool,Maintenance Grounds

Senior Community No

Ownership Fee Simple

Monthly Total Fees $93

Acceptable Financing Cash, Conventional, FHA, VA Loan

Membership Fee Required Required

Listing Terms Cash, Conventional, FHA, VA Loan

Special Listing Condition None


Stellar MLS
Listed by Greg Sullivan BY OWNER.COM

NEARBY SCHOOLS & PROPERTIES

Janet Spivey

Janet Spivey

Advisor License ID: SL3543523

+1(727) 325-7700

GET MORE INFORMATION

Name
Phone*
Message
Go tour this home

234 CROOKED TREE TRL