

7519 MIZNER RESERVE CT, Lakewood Ranch, FL 34202
See all 65 photos
7519 MIZNER RESERVE CT, Lakewood Ranch, FL 34202
REQUEST A TOUR If you would like to see this home without being there in person, select the "Virtual Tour" option and your agent will contact you to discuss available opportunities.
In-PersonVirtual Tour
$ 975,000
Est. payment /mo
New

7519 MIZNER RESERVE CT Lakewood Ranch, FL 34202

3 Beds

3 Baths

3,093 SqFt


UPDATED:

Key Details

Property Type Single Family Home

Sub Type Single Family Residence

Listing Status Active

Purchase Type For Sale

Square Footage 3,093 sqft

Price per Sqft $315

Subdivision Lakewood Ranch Country Club Village R&S

MLS Listing ID A4705037

Bedrooms 3

Full Baths 2

Half Baths 1

HOA Fees $160/ann

HOA Y/N Yes

Annual Recurring Fee 3560.0

Year Built 2006

Annual Tax Amount $16,790

Lot Size 10,454 Sqft

Acres 0.24

Property Sub-Type Single Family Residence

Source Stellar MLS

Property Description

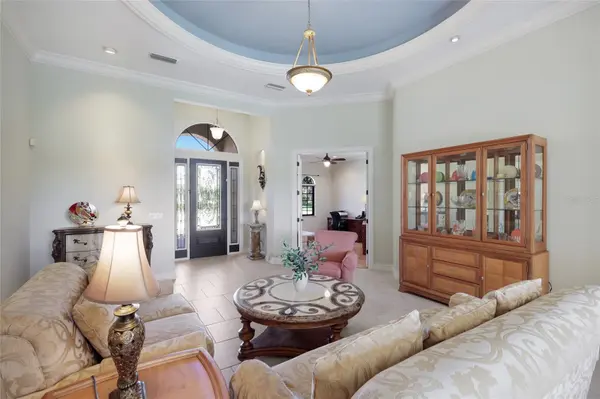
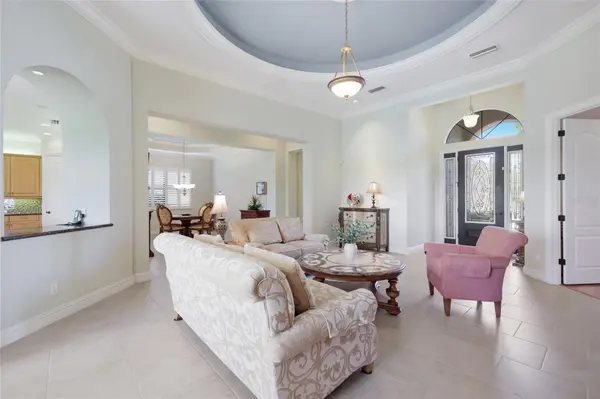
Exceptional living on the picturesque Cypress Links! Located in the gated, maintenance-free enclave of Mizner Reserve in Lakewood Ranch Golf & Country Club, this beautiful custom Caterina III home by Gibraltar combines timeless elegance with comfortable Florida living. Gracious curb appeal, a side-entry garage and expansive paver parking pad create an impressive first impression. Through the beautiful glass-front entry, a welcoming gathering room opens through sliders to the lanai, creating an effortless connection between indoor and outdoor living. The open, split-bedroom floor plan is ideal for both everyday living and entertaining. At the heart of the home is an oversized eat-in kitchen featuring abundant solid-wood cabinetry, generous granite countertops, a large center island, breakfast bar and spectacular aquarium window overlooking the lush tropical setting. Open to the sun-filled family room with custom built-ins, this space naturally becomes the center of the home. A convenient pool bath is just off the family room. The spacious owner's retreat offers a private sanctuary with tray ceiling and a beautiful bayed wall of windows framing tropical views. The luxurious en-suite bath features dual vanities, soaking tub, separate walk-in shower and two large walk-in closets. Two generously sized guest bedrooms and a full bath are tucked into their own private wing for added privacy. A versatile den/flex room offers endless possibilities as an office, reading room, hobby space or additional retreat. A large formal dining room provides an elegant setting for special dinners and holiday gatherings. Refined architectural details—including curved doorways, tray ceilings and substantial crown molding—add character and a distinctive sense of quality throughout. But perhaps the true magic is outdoors. Multiple sliders open to an expansive paver lanai designed for year-round enjoyment. The sparkling saltwater pool and spa each feature their own convenient heater, while the outdoor kitchen with newer grill makes entertaining effortless. Imagine casual BBQs around the pool, then relaxing beneath the covered lanai with a glass of wine and favorite cheese board as the sun sets over the beautifully landscaped golf-course setting. Whether swimming, soaking in the spa or simply enjoying the Florida sunshine, this outdoor space is made to be lived in. A golf membership is not mandatory in LWRG&CC. Social, Athletic and Golf memberships are available for an additional fee, offering access—just minutes away by car or golf cart—to fitness, tennis, pickleball, a Jr. Olympic pool, dining and four championship golf courses. The location is exceptional, just minutes from Lakewood Ranch Main Street, Waterside Place, Center Point and UTC, with abundant shopping, dining and entertainment. Conveniently close to A-rated schools, excellent healthcare, I-75 and Florida's award-winning Gulf Coast beaches. Beautifully situated, thoughtfully designed and exceptionally inviting, 7519 Mizner Reserve Court offers the quintessential Lakewood Ranch lifestyle in a truly special setting.

Location

State FL

County Manatee

Community Lakewood Ranch Country Club Village R&S

Area 34202 - Bradenton/Lakewood Ranch/Lakewood Rch

Zoning A/WPE

Rooms

Other Rooms Den/Library/Office, Family Room, Formal Dining Room Separate, Inside Utility

Interior

Interior Features Built-in Features, Ceiling Fans(s), Crown Molding, Eat-in Kitchen, High Ceilings, Open Floorplan, Primary Bedroom Main Floor, Solid Wood Cabinets, Split Bedroom, Stone Counters, Walk-In Closet(s), Window Treatments

Heating Central

Cooling Central Air

Flooring Ceramic Tile, Wood

Furnishings Negotiable

Fireplace false

Appliance Dishwasher, Dryer, Microwave, Range, Refrigerator, Washer, Wine Refrigerator

Laundry Inside, Laundry Room

Exterior

Exterior Feature Outdoor Grill, Sidewalk

Parking Features Garage Door Opener

Garage Spaces 2.0

Pool Heated, In Ground, Salt Water, Screen Enclosure

Community Features Community Mailbox, Deed Restrictions, Gated Community - Guard, Golf Carts OK, Irrigation-Reclaimed Water, Sidewalks, Street Lights

Utilities Available Cable Connected, Electricity Connected, Natural Gas Connected, Public, Sewer Connected, Sprinkler Recycled, Underground Utilities, Water Connected

View Y/N No

Water Access No

View Golf Course

Roof Type Tile

Porch Covered, Rear Porch, Screened

Attached Garage true

Exposure Northwest

Garage true

Private Pool Yes

Building

Lot Description Landscaped, Sidewalk, Paved

Entry Level One

Foundation Slab

Lot Size Range 0 to less than 1/4

Builder Name Gibraltar

Sewer Public Sewer

Water Public

Architectural Style Custom

Structure Type Block,Stucco

New Construction false

Schools

Elementary Schools Robert E Willis Elementary

Middle Schools Nolan Middle

High Schools Lakewood Ranch High

Others

Pets Allowed Cats OK, Dogs OK, Yes

HOA Fee Include Escrow Reserves Fund,Maintenance Grounds,Security

Senior Community No

Pet Size Extra Large (101+ Lbs.)

Ownership Fee Simple

Monthly Total Fees $296

Acceptable Financing Cash, Conventional, VA Loan

Membership Fee Required Required

Listing Terms Cash, Conventional, VA Loan

Num of Pet 2

Special Listing Condition None

Virtual Tour https://view.thehoverbureau.com/order/48691b89-b7bb-4c6a-4708-08df02993a1c?version=30_157&branding=false


Stellar MLS
Listed by Laura Navratil MICHAEL SAUNDERS & COMPANY

NEARBY SCHOOLS & PROPERTIES

Janet Spivey

Janet Spivey

Advisor License ID: SL3543523

+1(727) 325-7700

GET MORE INFORMATION

Name
Phone*
Message
Go tour this home

7519 MIZNER RESERVE CT